
BEDS4
BATHS4 full 1 partial
SQUARE FEET4,723
MLS#2623441
STATUSActive
PROPERTY TYPEResidential -
SUBDIVISIONPhilcrest
SCHOOLJenks - Sch Dist
Property Description
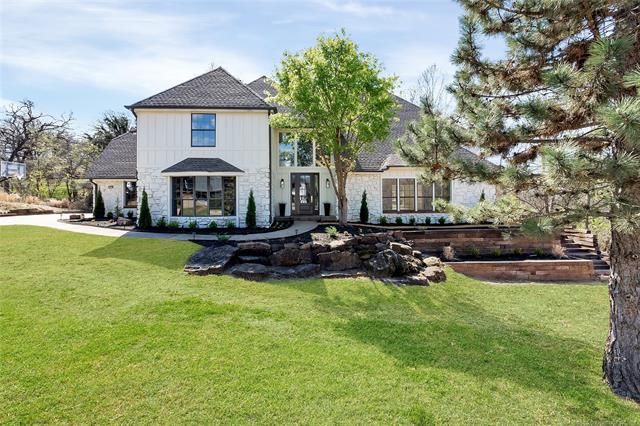
Beautifully Remodeled South Tulsa Home in Philcrest! Located in one of South Tulsa's desirable neighborhoods within the Jenks School District, this impressive 4-bedroom, 4.5-bath home offers over 4,700 sqft on nearly an acre. From the grand foyer and soaring ceilings to the gleaming hardwood floors and abundant natural light, the home makes a statement from the moment you walk in. The updated kitchen features quartz countertops, custom cabinetry, and high-end appliances, while a private office provides a dedicated workspace. Wet bars on both levels and an expansive bonus game room offer plenty of space for entertaining, relaxing, and gathering with family and friends. The spacious primary suite features a large walk-in closet and an en suite bath with a walk-in shower, separate soaking tub, and generous vanity space. Additional bedrooms feature upgraded Stainmaster carpet. Outside, professionally landscaped grounds, a new irrigation system, and a new retaining wall complement the large covered deck, creating an inviting setting for outdoor living and entertaining. A pass-through window connects the indoor and outdoor spaces, while the expansive yard offers room to explore adding a pool or sports court. A three-car garage and oversized driveway provide ample parking, and upgraded electrical and plumbing systems add to the home's appeal. With its generous living spaces, extensive updates, and desirable South Tulsa location, this property offers a wonderful combination of comfort, space, and versatility. The property is currently tenant-occupied with an existing lease through April 30, 2027. Buyers should verify lease terms and applicable tenant-occupancy requirements.
Property Features
Property Type: Residential -
Basement: None
Cooling: Central Air,2 Units, Zoned
Fireplaces: 1
Garage: 3 car attached
Heating: Central, Gas, Multiple Heating Units, Zoned
Home Style: English
Lot Size: 0.88 Acres
Roof Type: Asphalt, Fiberglass
Stories: 2.0
Taxes: $9,232
Year Built: 1982
Amenities
Wet Bar
Granite Counters
Other
Quartz Counters
Stone Counters
Electric Oven Connection
Concrete Driveway
Rain Gutters
Feature Descriptions
Appliances: Built-In Oven, Cooktop, Dishwasher, Disposal, Gas Water Heater, Microwave, Oven
Body of Water: Arkansas River
Community Features: Gutter(s)
Days on Site: 7
Exterior: Stone, Wood Frame
Fencing: None
Fireplace: Gas Log, Gas Starter, Wood Burning
Flooring: Carpet, Concrete, Tile, Wood
HOA Y/N: No
Laundry: Washer Hookup, Electric Dryer Hookup, Gas Dryer Hookup
Lot: Cul-De-Sac, Mature Trees, Wooded
Parcel#: 71675-83-28-51890
Parking: Attached, Garage, Garage Faces Side, Shelves
Parking Notes: Attached, Garage, Garage Faces Side, Shelves
Patio/Porch: Deck
Pets Allowed: Yes
Security: No Safety Shelter
Sewer: Public Sewer
Utilities: Other
Water: Public
Water Features: Other
Window: Other
Local Schools
High School: Jenks
Elementary School: Southeast
School District: Jenks - Sch Dist
Listed By / Shown By
Listed By
Agency Name: Anthem Realty
Shown By
Agent Name: Michael Sauer
Agent Phone:
Agency Title: Solid Rock Realtors

Estimate Your Payment
Estimated Payment
$ 2,528.88 per month $1,555.67 Principal & Interest $769.33 Property Tax $203.88 Homeowner's Insurance
11016 S Jamestown Avenue | MLS# 2623441
This home located at 11016 S Jamestown Avenue, Tulsa, OK 74137 is currently listed for sale with an asking price of $699,000. This property was built in 1982 and has 4 bedrooms and 4 full and 1 partial baths with 4723 sq. ft. S Jamestown Avenue is located in the Philcrest subdivision within the Jenks - Sch Dist school district. Search Philcrest real estate on msauer.solidrockrealtors.com today.