
BEDS5
BATHS2 full
SQUARE FEET2,676
MLS#2628964
STATUSActive
PROPERTY TYPEResidential -
SUBDIVISIONEagle Ridge
SCHOOLKeystone - Grades
Property Description
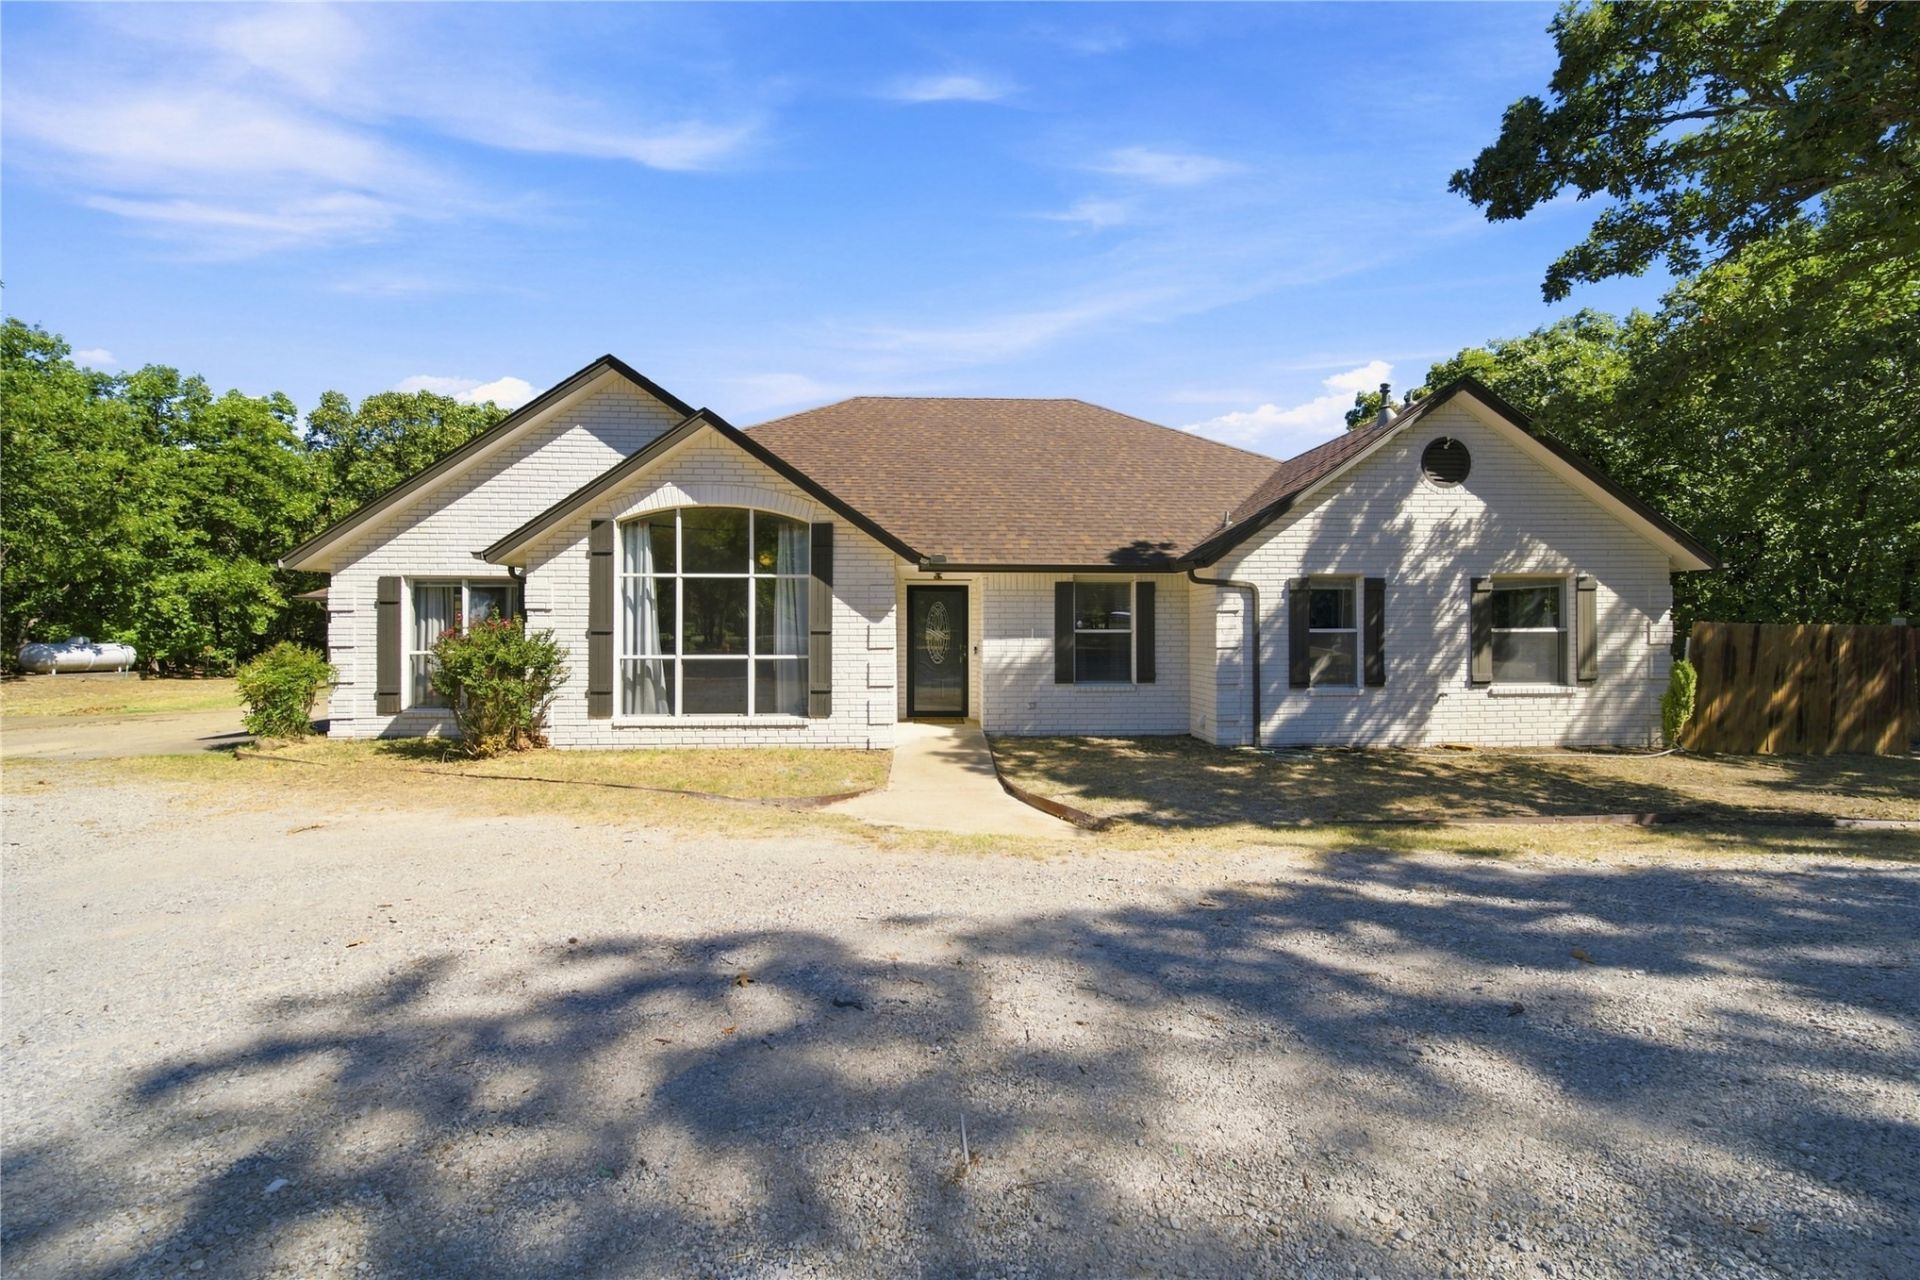
Discover your own private retreat with stunning views of Keystone Lake! This exceptional 5-bedroom, 1-story brick ranch sits on 6 sprawling, wooded acres in the desirable Eagle Ridge community, offering the perfect blend of privacy and panoramic beauty. Perfect for those who love to entertain or unwind, the property features a massive deck overlooking a refreshing semi-inground pool. With the neighborhood boat dock less than a mile away, you have immediate access to all the water sports and fishing you love. Enjoy the perfect combination of rural peace and modern convenience with natural gas, a spacious layout, and a move-in-ready interior that features a brand new heat and air unit (2024) and all-new ductwork throughout the home. Welcome home to your sanctuary at the lake!
Property Features
Property Type: Residential -
Cooling: Central Air, Geothermal, Heat Pump
Fireplaces: 1
Garage: 4 car attached
Heating: Central, Gas, Geothermal, Heat Pump
Lot Size: 6.00 Acres
Roof Type: Asphalt, Fiberglass
Stories: 1.0
Taxes: $3,545
Year Built: 1995
Amenities
Attic
High Ceilings
High Speed Internet
Hot Tub/Spa
Laminate Counters
Other
Cable TV
Wired for Data
Electric Oven Connection
Electric Range Connection
Rain Gutters
Satellite Dish
Feature Descriptions
Appliances: Built-In Range, Built-In Oven, Dishwasher, Disposal, Gas Water Heater, Microwave, Oven, Range
Body of Water: Keystone Lake
Community Features: Gutter(s)
Exterior: Brick, Wood Frame
Fencing: Chain Link, Partial, Privacy
Fireplace: Gas Starter, Wood Burning
Flooring: Hardwood, Laminate, Tile
HOA Y/N: No
Horse Amenities: Horses Allowed
Laundry: Washer Hookup, Electric Dryer Hookup
Lot: Greenbelt, Mature Trees, Other, Wooded
Parcel#: 57434-90-06-43690
Parking: Attached, Boat, Detached, Garage, RV Access/Parking, Garage Faces Side, Shelves, Storage, Workshop in Garage
Parking Notes: Attached, Boat, Detached, Garage, RV Access/Parking, Ga
Patio/Porch: Covered, Deck, Patio, Porch
Pool: In Ground, Liner
Security: No Safety Shelter, Smoke Detector(s)
Sewer: Septic Tank
Spa: Hot Tub
Spa: Yes
Special View Info: Mountain(s), Seasonal View
Swimming Pool: Yes
Utilities: Electricity Available, Natural Gas Available, Phone Available, Water Available
Water: Public
Water Features: Boat Dock/Slip, Boat Ramp/Lift Access
Window: Vinyl
Local Schools
High School: Cleveland
Elementary School: Keystone
School District: Keystone - Grades
Listed By / Shown By
Listed By
Agency Name: Keller Williams Advantage
Shown By
Agent Name: Michael Sauer
Agent Phone:
Agency Title: Solid Rock Realtors

Estimate Your Payment
Estimated Payment
$ 1,667.31 per month $1,212.93 Principal & Interest $295.42 Property Tax $158.96 Homeowner's Insurance
27221 W 11th Street S | MLS# 2628964
This home located at 27221 W 11th Street S, Sand Springs, OK 74063 is currently listed for sale with an asking price of $545,000. This property was built in 1995 and has 5 bedrooms and 2 full baths with 2676 sq. ft. W 11th Street S is located in the Eagle Ridge subdivision within the Keystone - Grades school district. Search Eagle Ridge real estate on msauer.solidrockrealtors.com today.