
BEDS2
BATHS2 full 1 partial
SQUARE FEET1,280
MLS#2625588
STATUSActive
PROPERTY TYPEResidential - Condominium
SUBDIVISIONCambridge Square resub
SCHOOLTulsa - Sch Dist
Property Description
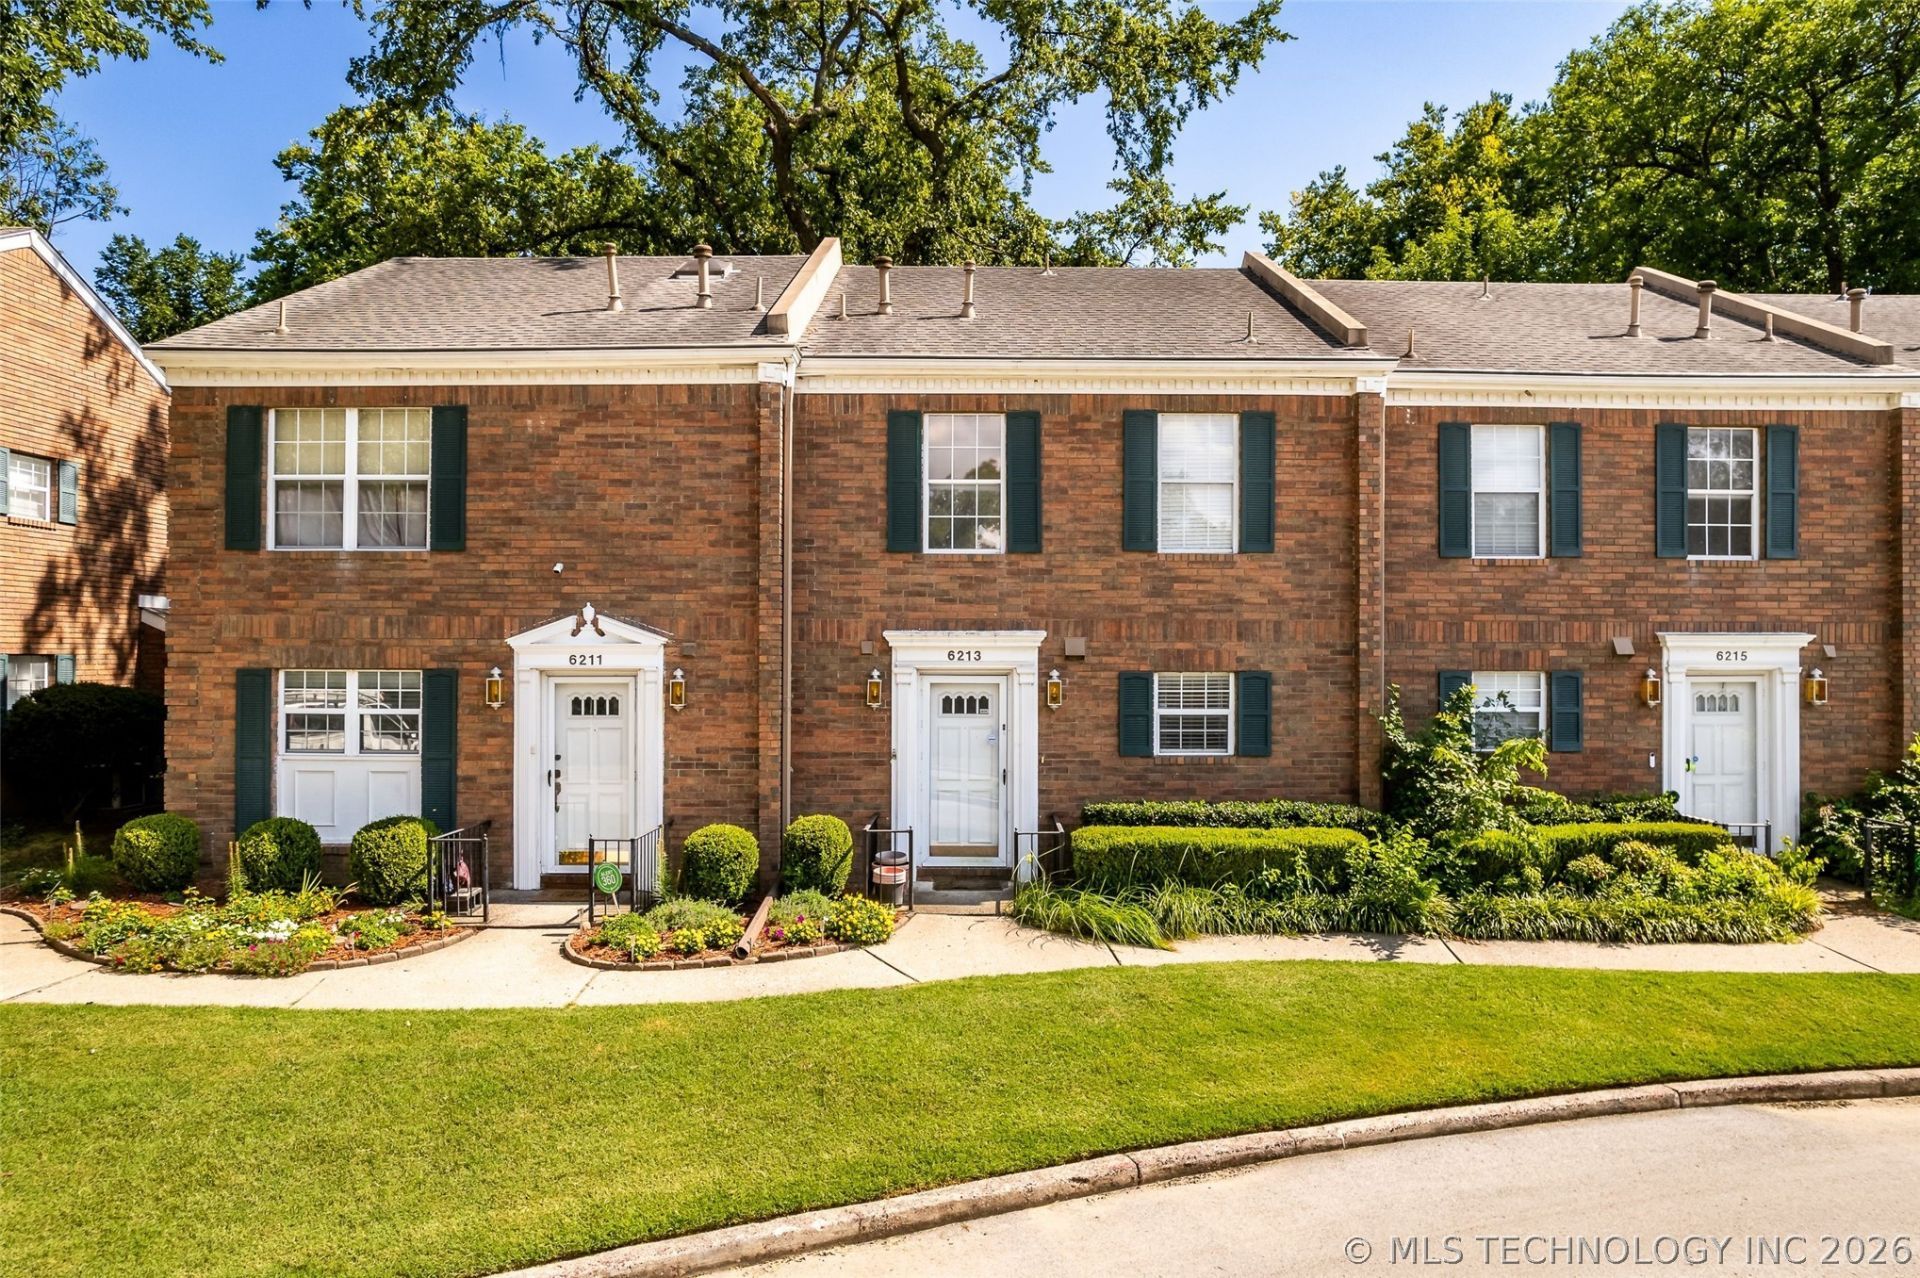
Picture slow mornings with coffee on your private patio and cozy evenings by the wood-burning fireplace. This spacious 2-bedroom, 2.5-bath South Tulsa condo offers 1,280 square feet and a thoughtful layout, with each upstairs bedroom featuring its own private bathroom. The main level includes an inviting living and dining area, 9-foot ceilings, and a convenient half bath for guests. The refrigerator, range, microwave, dishwasher, washer, and dryer are all included, and the seller is replacing the water heater and dishwasher. With covered parking, mature trees, a community pool, and an HOA that covers exterior maintenance, trash, water, and sewer, this home makes everyday living feel simple and comfortable.
Property Features
Property Type: Residential - Condominium
Basement: None
Cooling: Central Air
Fireplaces: 1
Garage: 1
Heating: Central, Electric, Gas
Roof Type: Asphalt, Fiberglass
Stories: 2.0
Taxes: $1,268
Year Built: 1982
Amenities
High Ceilings
High Speed Internet
Laminate Counters
Cable TV
Wired for Data
Ceiling Fan(s)
Gas Range Connection
Gas Oven Connection
Programmable Thermostat
Other
Feature Descriptions
Appliances: Dryer, Dishwasher, Freezer, Disposal, Gas Water Heater, Microwave, Oven, Range, Refrigerator, Stove, Washer
Association Amenities: Other, Pool
Community Features: Sidewalks
Days on Site: 2
Exterior: Brick, HardiPlank Type, Wood Frame
Fencing: Privacy
Fireplace: Wood Burning
Flooring: Carpet, Tile
HOA Fee: 410/ Monthly
HOA Y/N: Yes
Laundry: Electric Dryer Hookup
Lot: Mature Trees
Parcel#: 06315-83-06-45102
Parking: Carport, Detached, Garage
Parking Notes: Carport, Detached, Garage
Patio/Porch: Enclosed, Patio
Pets Allowed: Yes
Security: No Safety Shelter, Smoke Detector(s)
Sewer: Public Sewer
Utilities: Cable Available, Electricity Available, Natural Gas Available, Phone Available, Water Available
Water: Public
Window: Aluminum Frames
Local Schools
High School: Memorial
Elementary School: McClure
School District: Tulsa - Sch Dist
Listed By / Shown By
Listed By
Agency Name: McGraw, REALTORS
Shown By
Agent Name: Michael Sauer
Agent Phone:
Agency Title: Solid Rock Realtors

Estimate Your Payment
Estimated Payment
$ 425.36 per month $282.65 Principal & Interest $105.67 Property Tax $37.04 Homeowner's Insurance
6213 S Yorktown Avenue, Unit 47 | MLS# 2625588
This condo located at 6213 S Yorktown Avenue, Unit 47, Tulsa, OK 74136 is currently listed for sale with an asking price of $127,000. This property was built in 1982 and has 2 bedrooms and 2 full and 1 partial baths with 1280 sq. ft. S Yorktown Avenue, Unit 47 is located in the Cambridge Square resub subdivision within the Tulsa - Sch Dist school district. Search Cambridge Square Resub real estate on msauer.solidrockrealtors.com today.